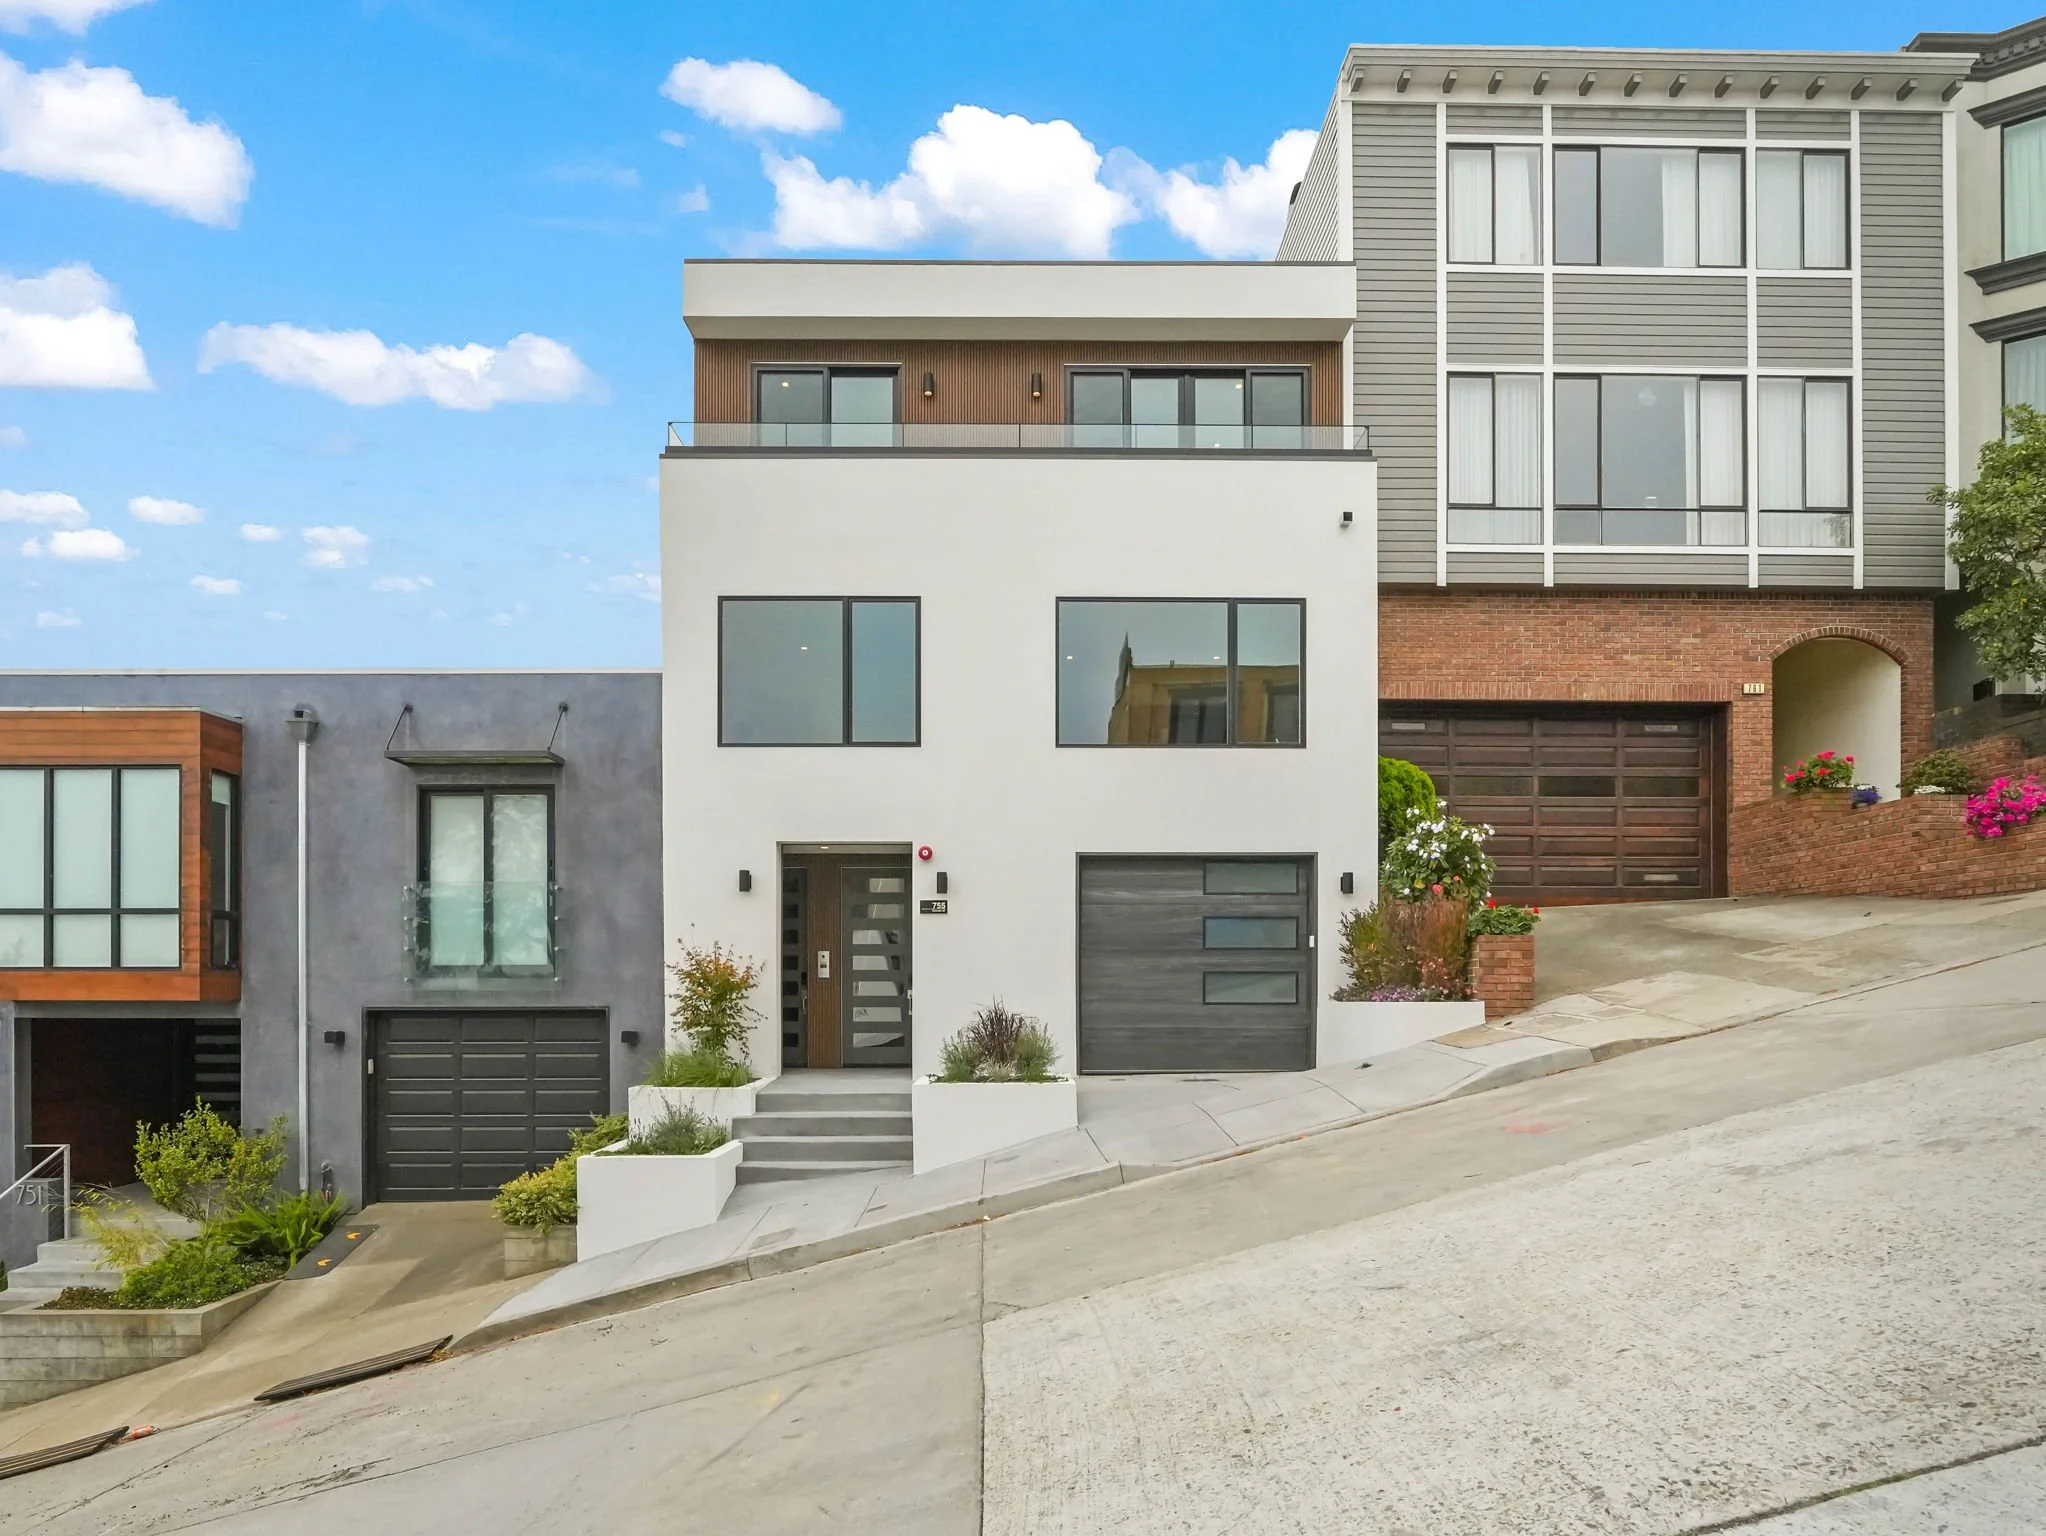
zara rowbothan & james rowbotham Present
Timeless Craftsmanship.
Unrivaled Views.
7 Bedrooms
6 Bathrooms
3,754 Sq. Ft.
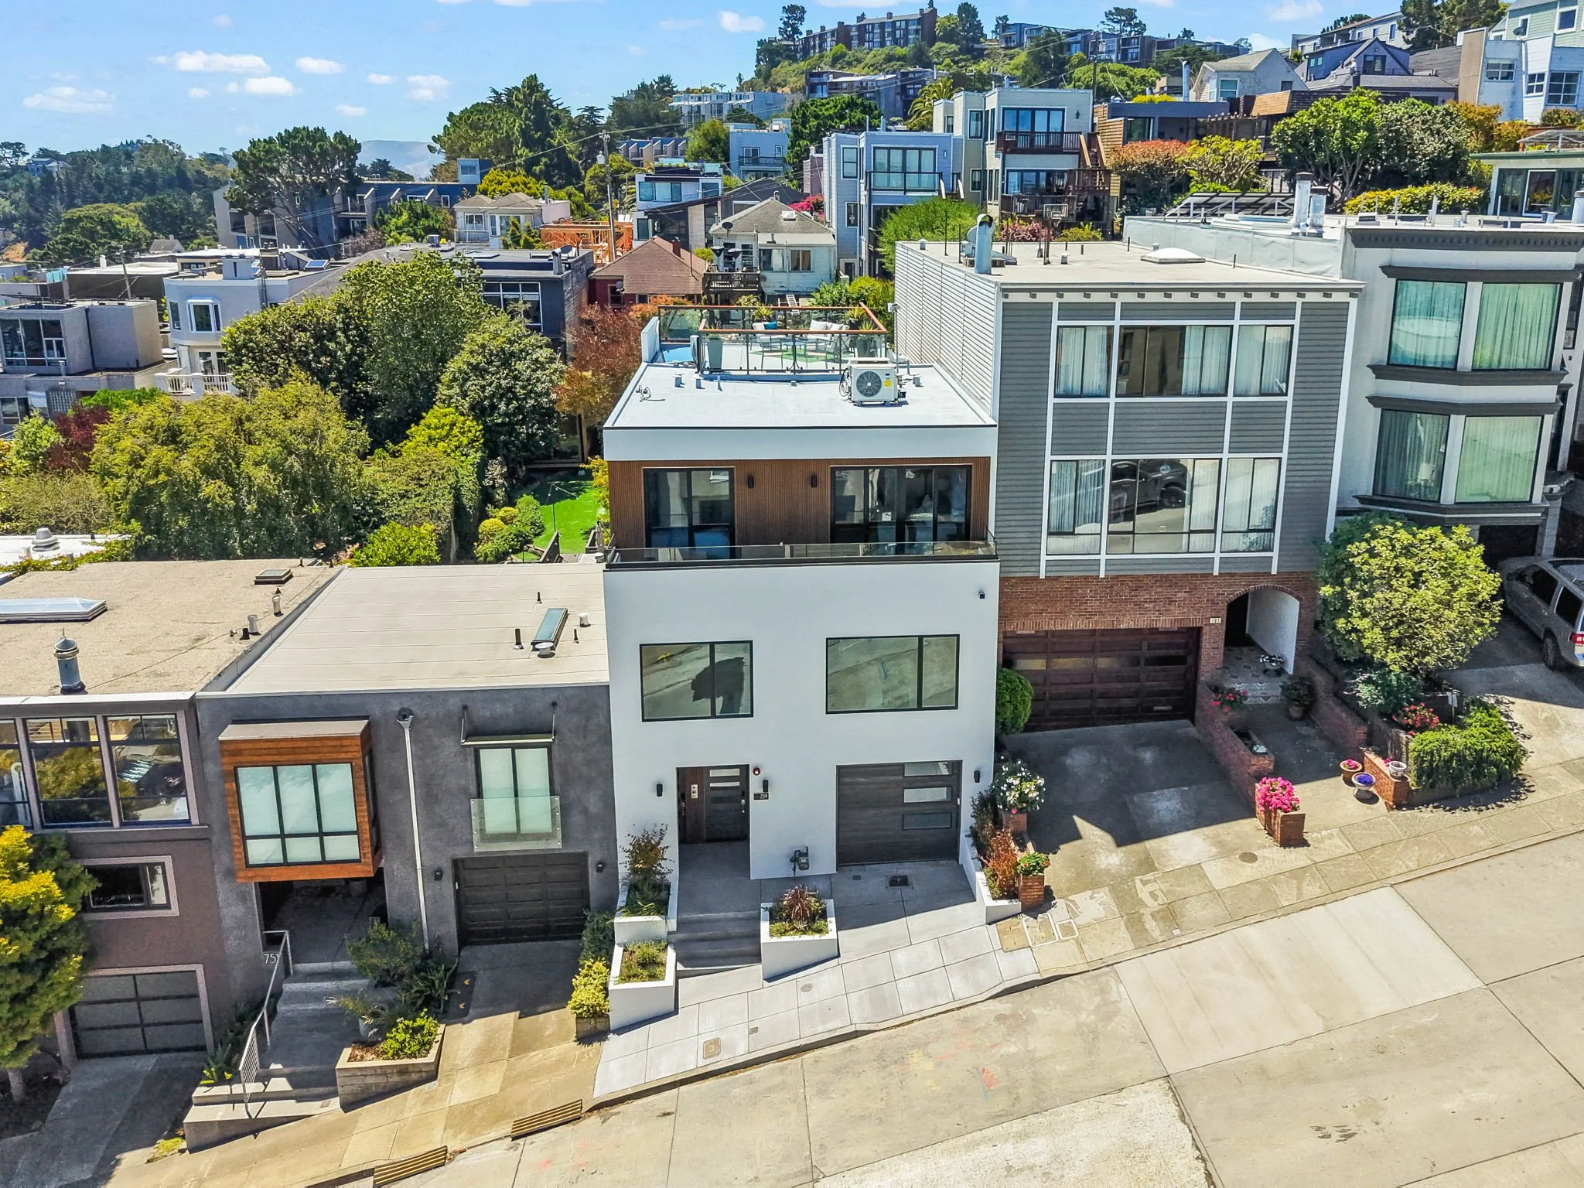
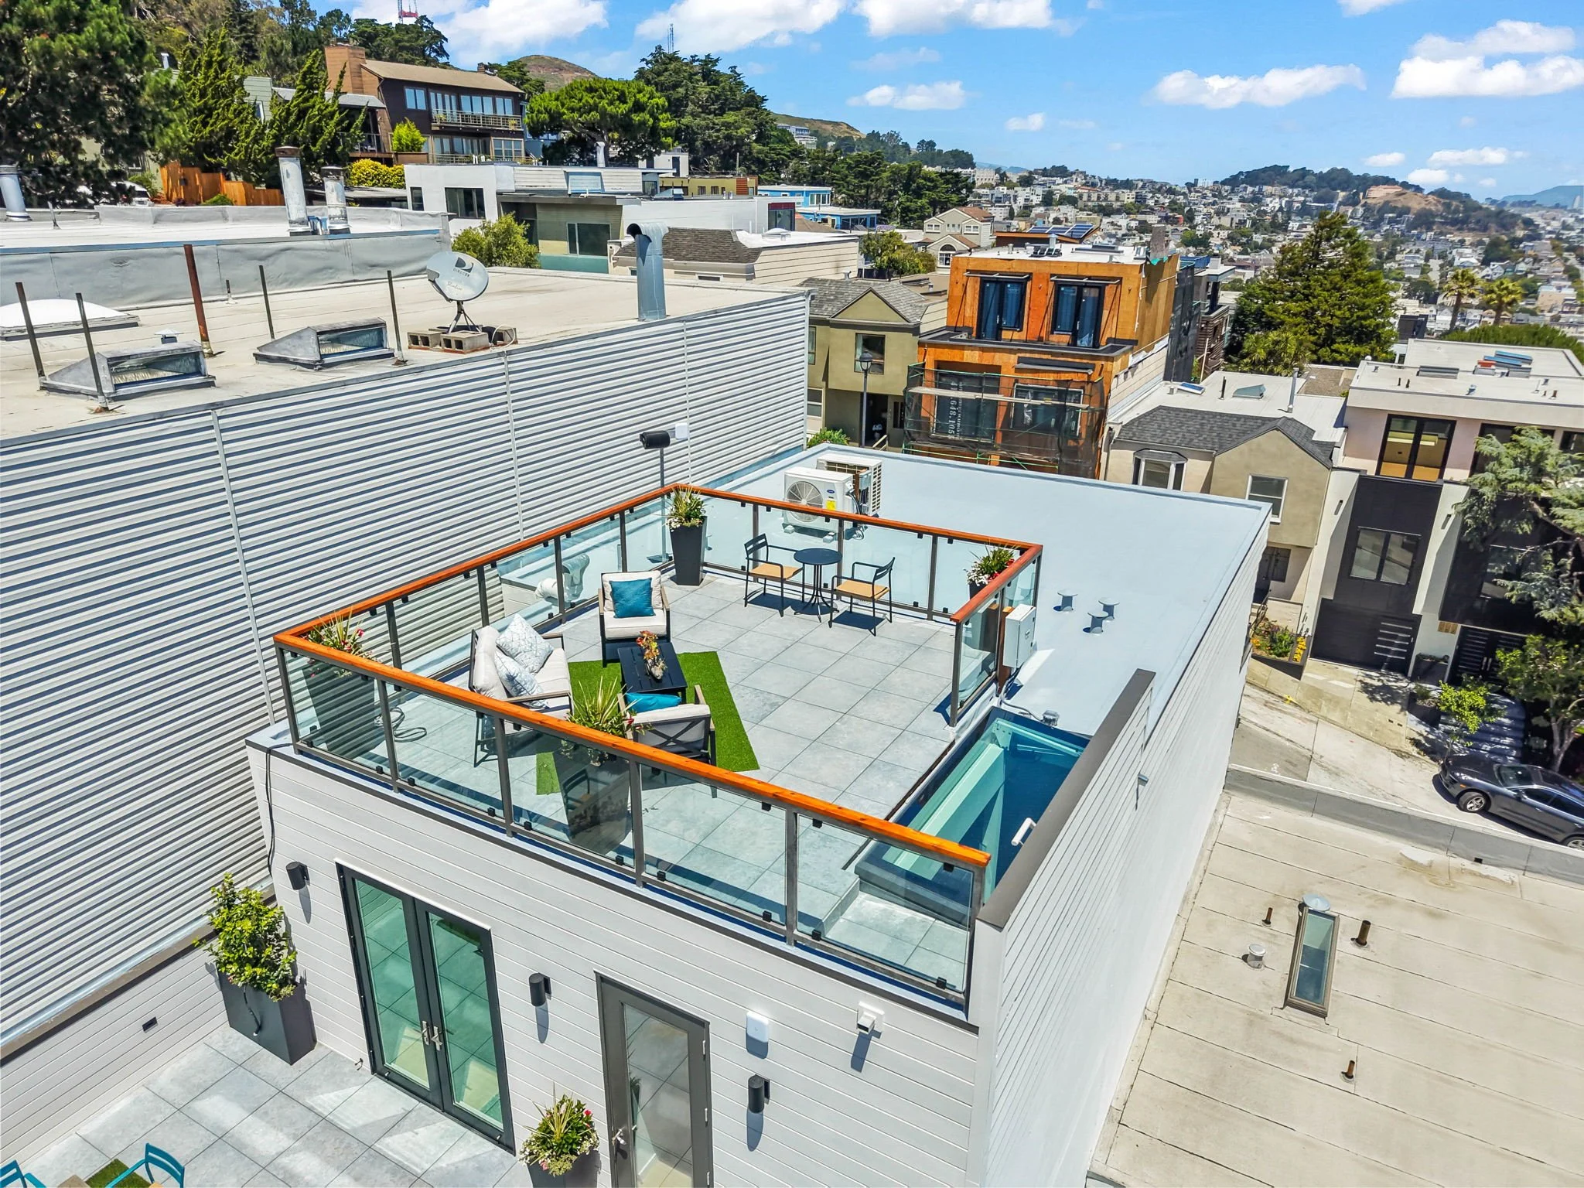
Fully reimagined down to the studs, this custom luxury residence spans three levels and more than 3,600 square feet of sophisticated living. Designed for entertaining, the home offers outdoor spaces on every level, culminating in a dramatic rooftop deck overlooking downtown.
offered at $5,800,000
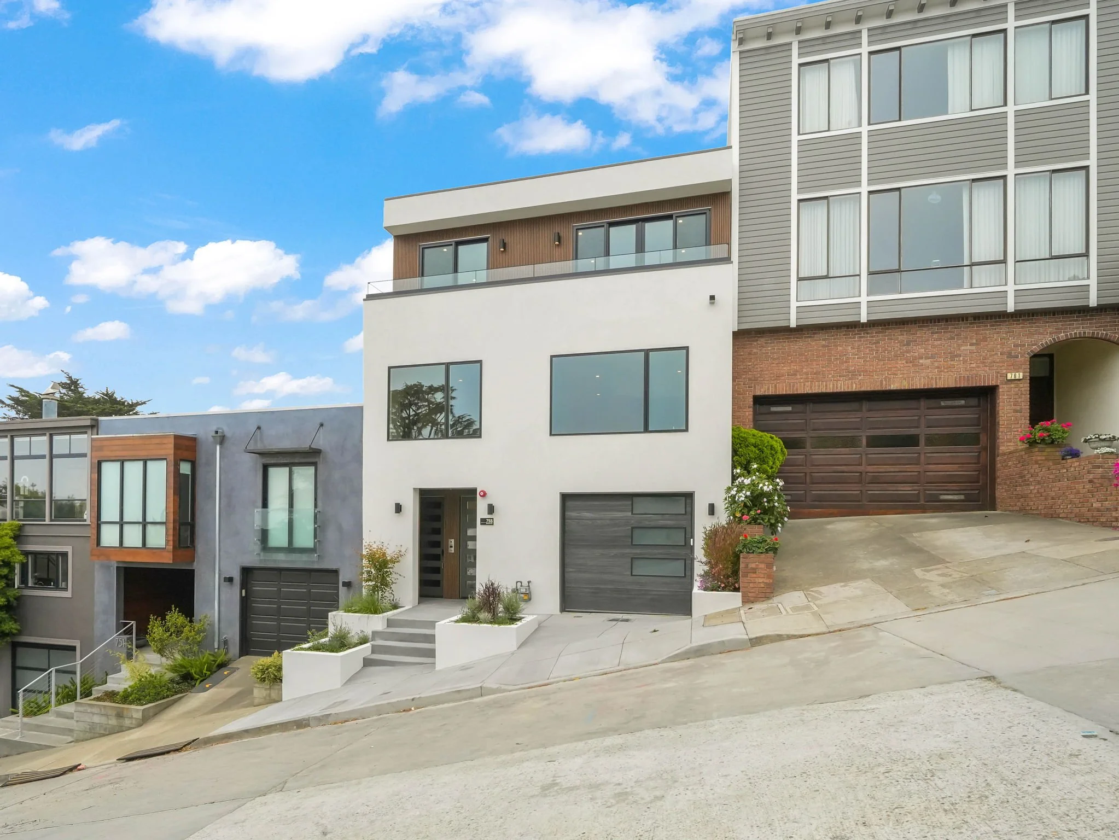
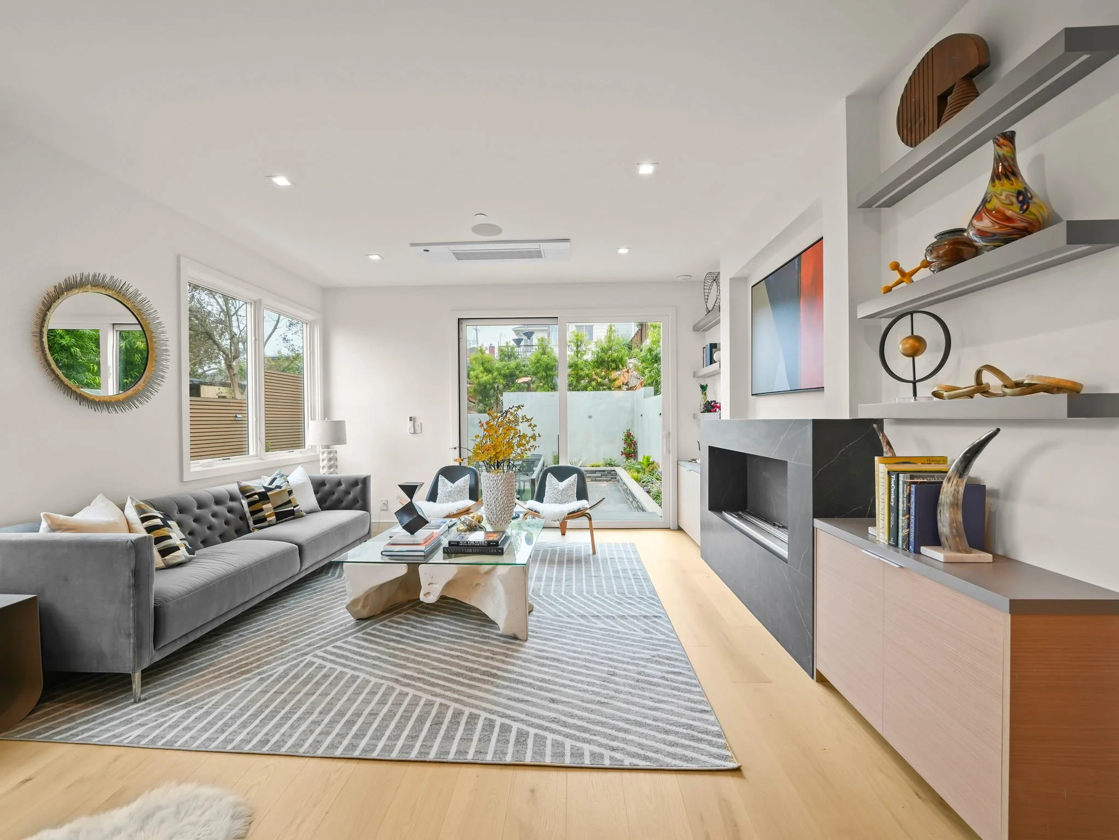
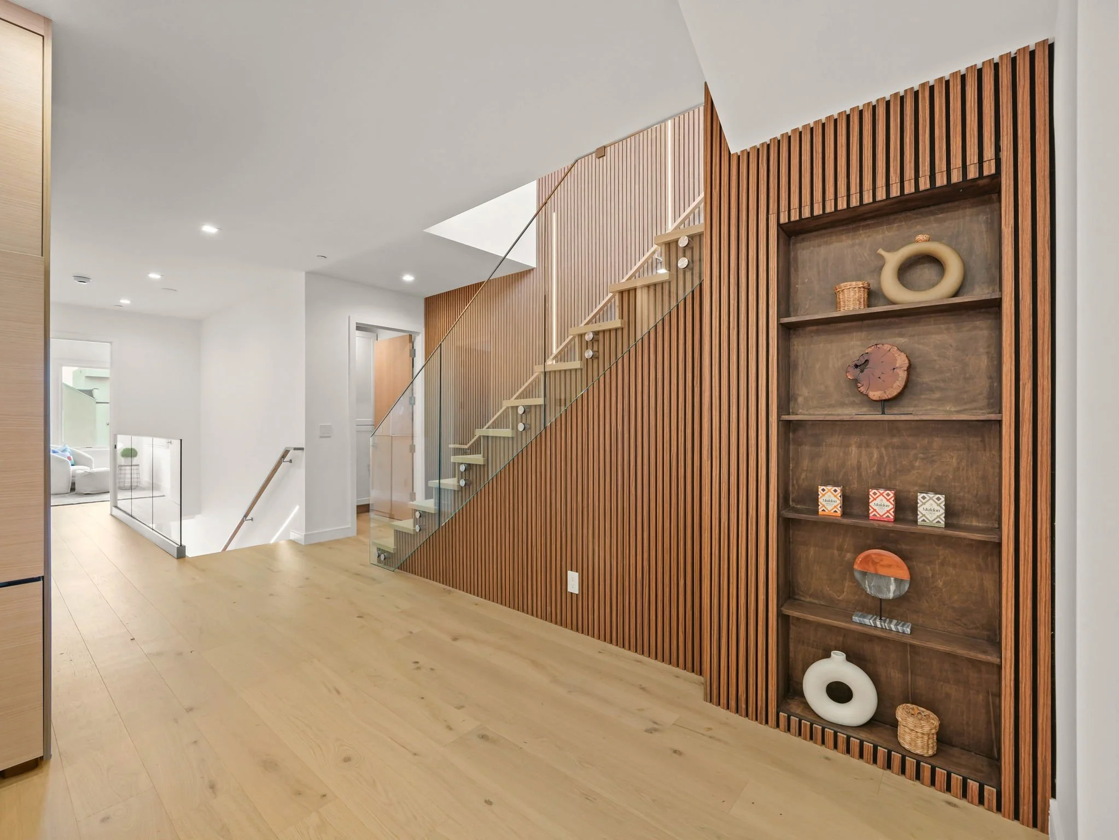
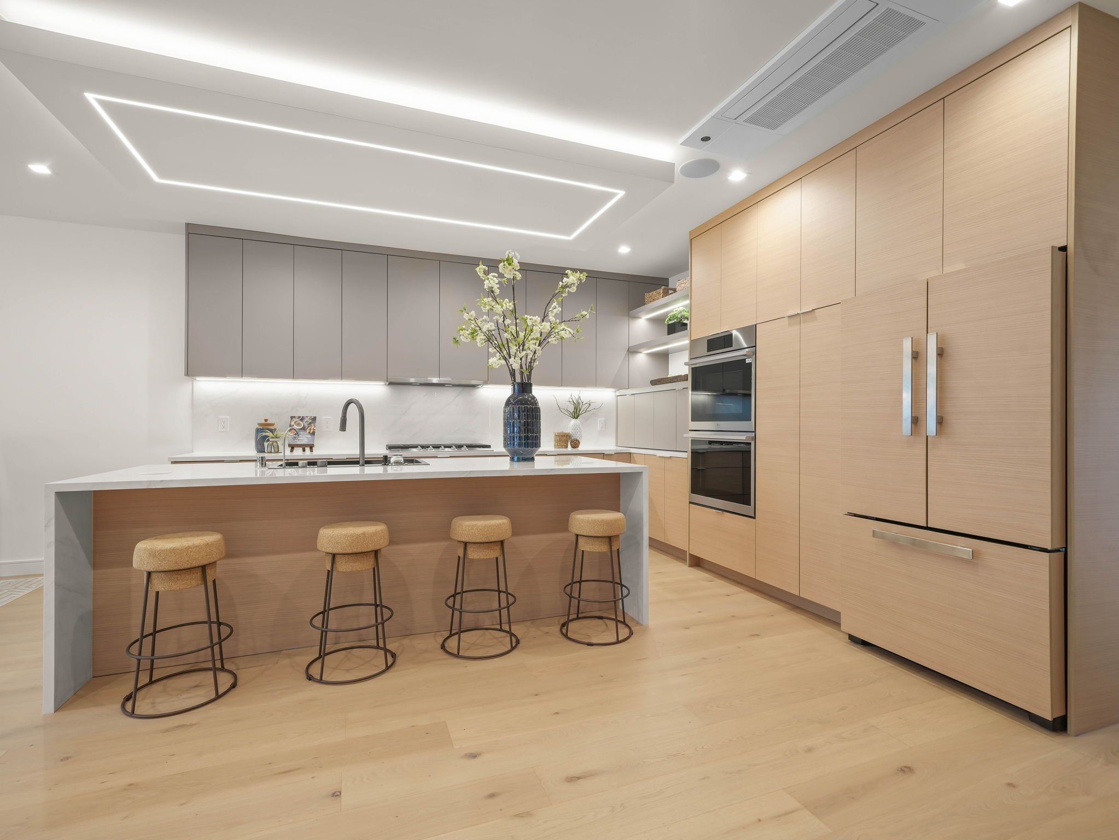
Enter a light-filled main level where the family room, chef's kitchen, and dining area flow seamlessly together with direct backyard access for effortless everyday living and entertaining. This level also hosts a serene primary suite and an additional bedroom. Thoughtful layouts and premium finishes throughout create a refined, comfortable retreat.
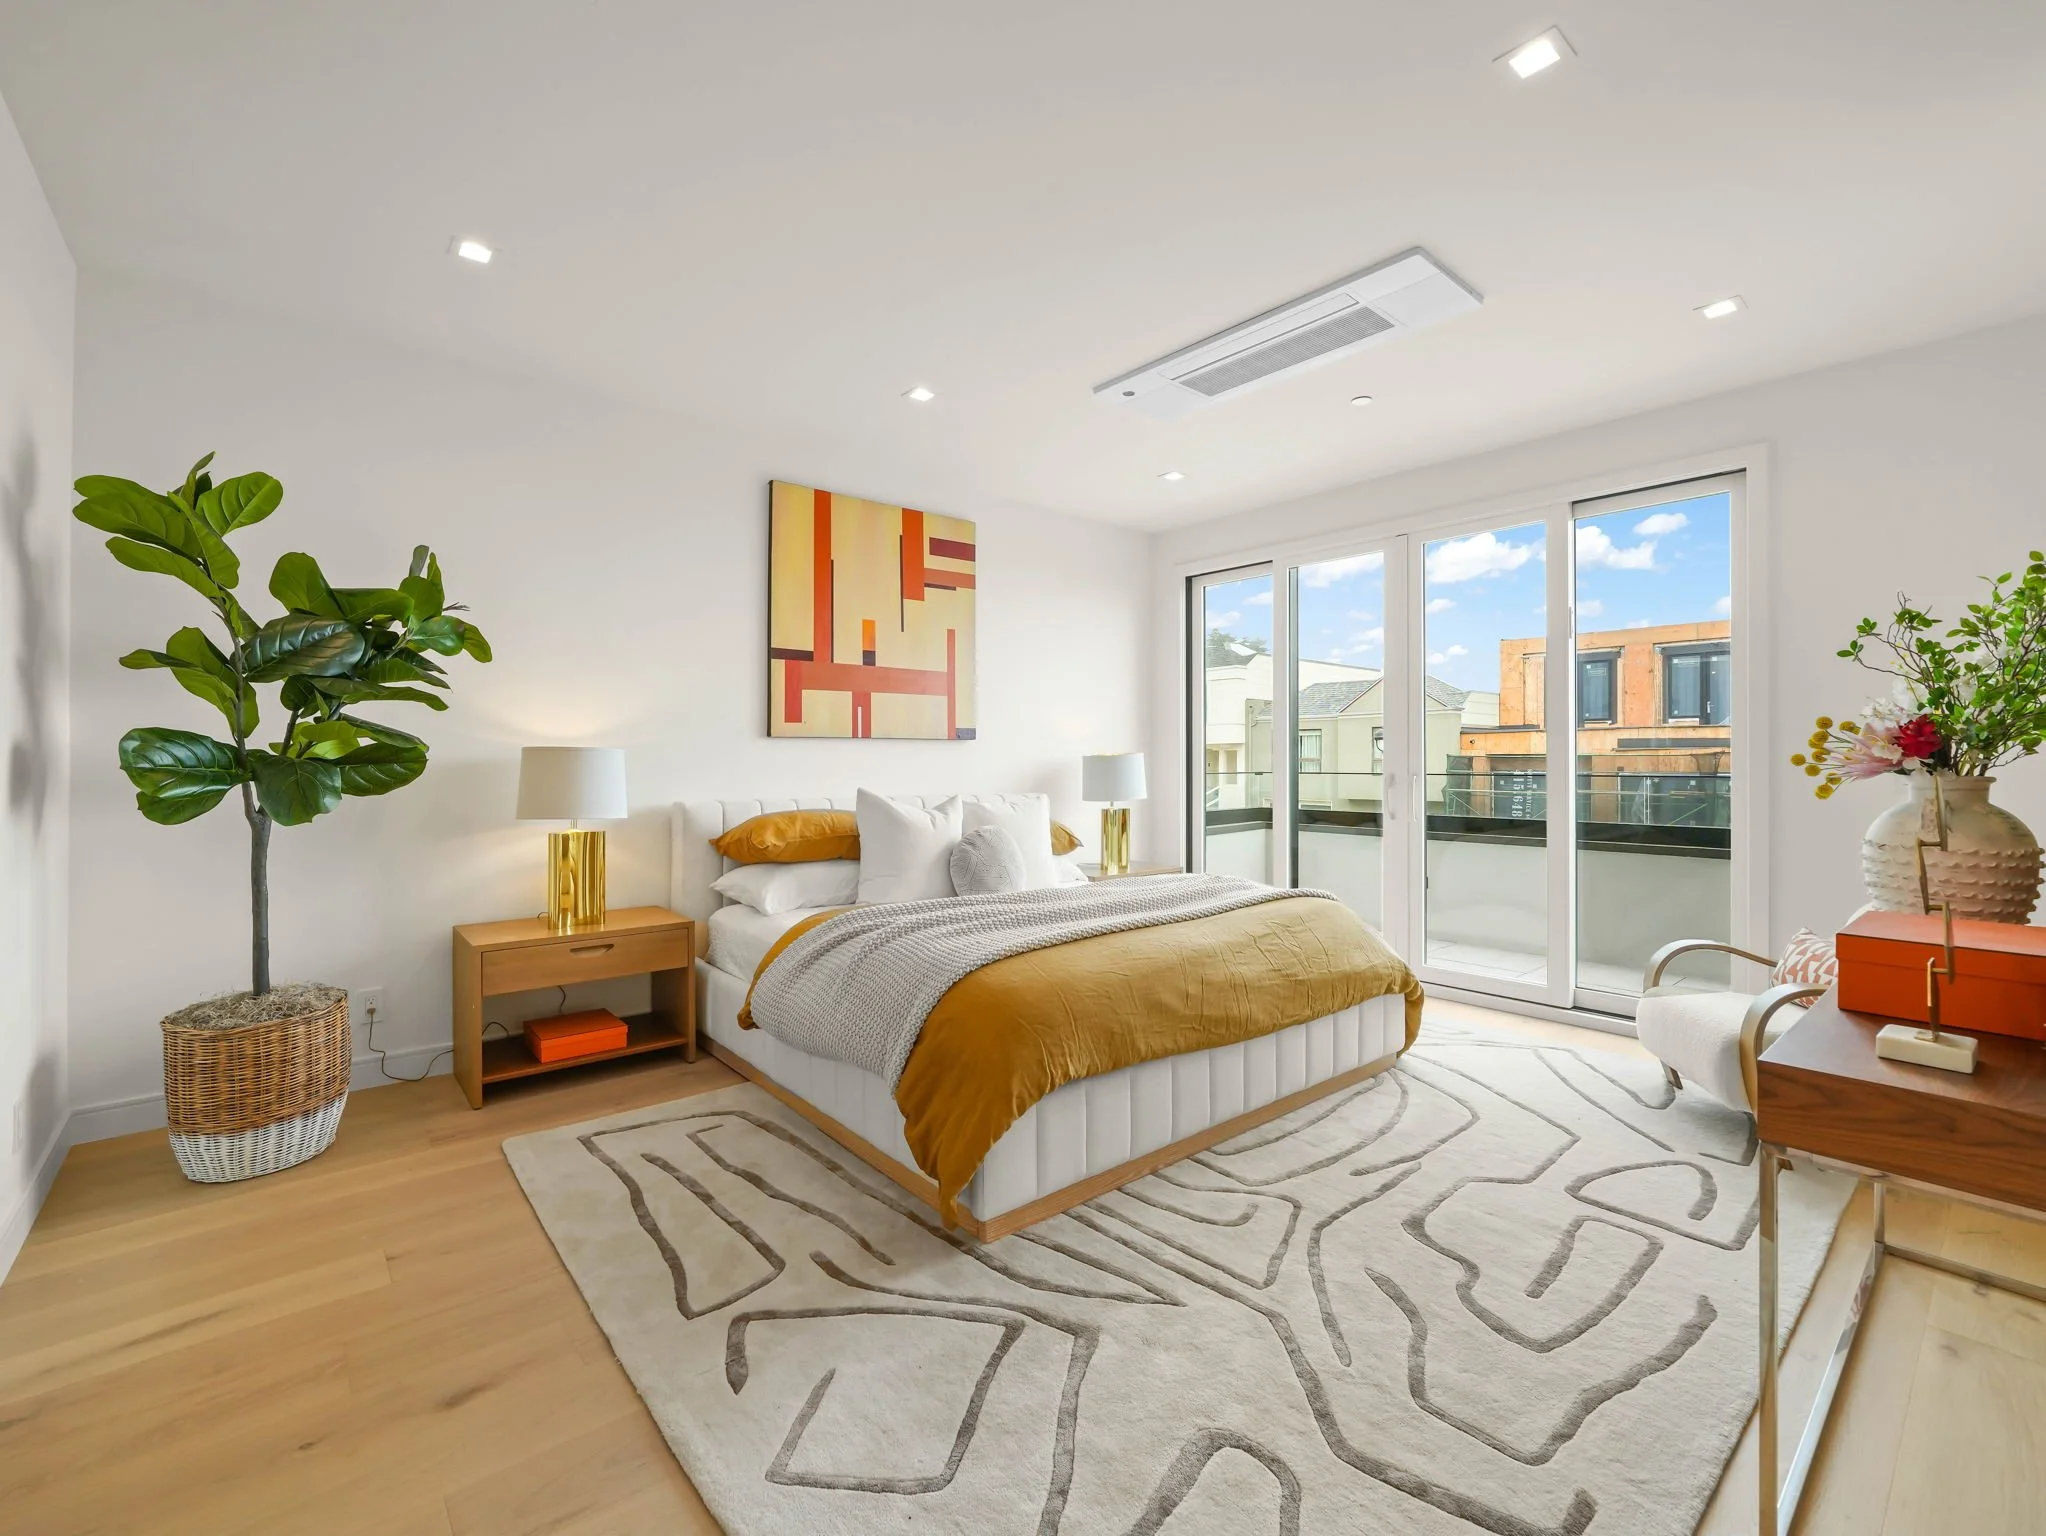
Ascend to the top floor to discover a private suite of three bedrooms, including an additional primary-style retreat with its own view deck, and a second bedroom that opens to a private terrace — both capturing sweeping downtown views. An oversized entertainer's deck completes this level, offering ample space for gatherings under open sky.
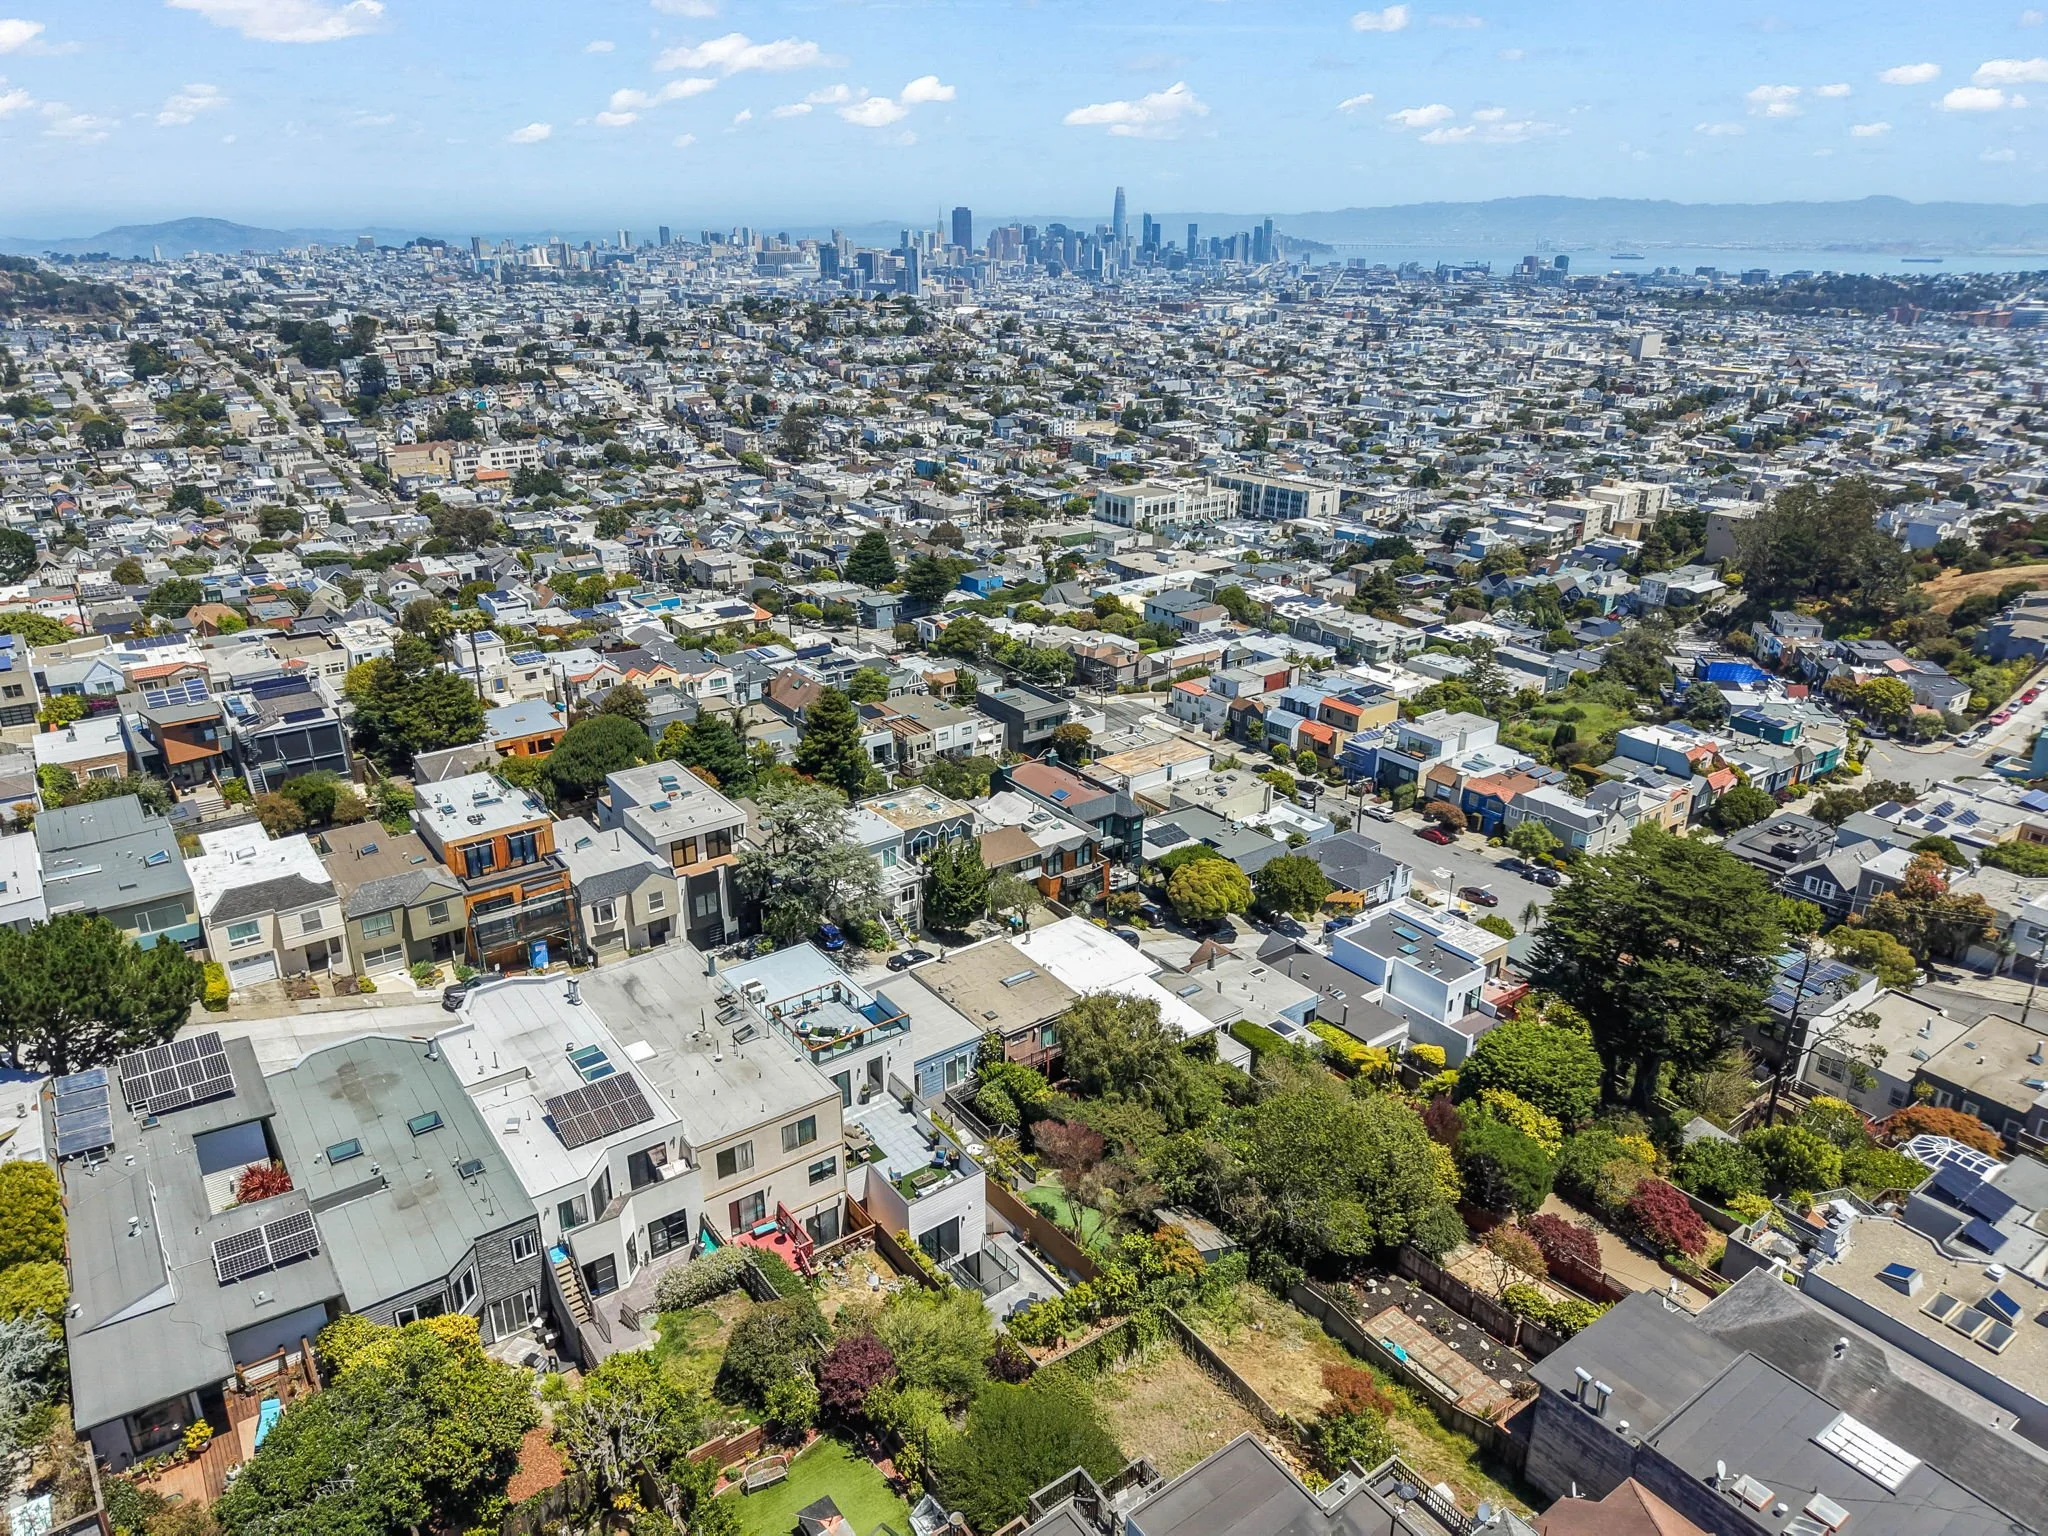
Completing the residence is an interior-accessible rooftop deck, framing incredible views of Noe Valley and the downtown San Francisco skyline.
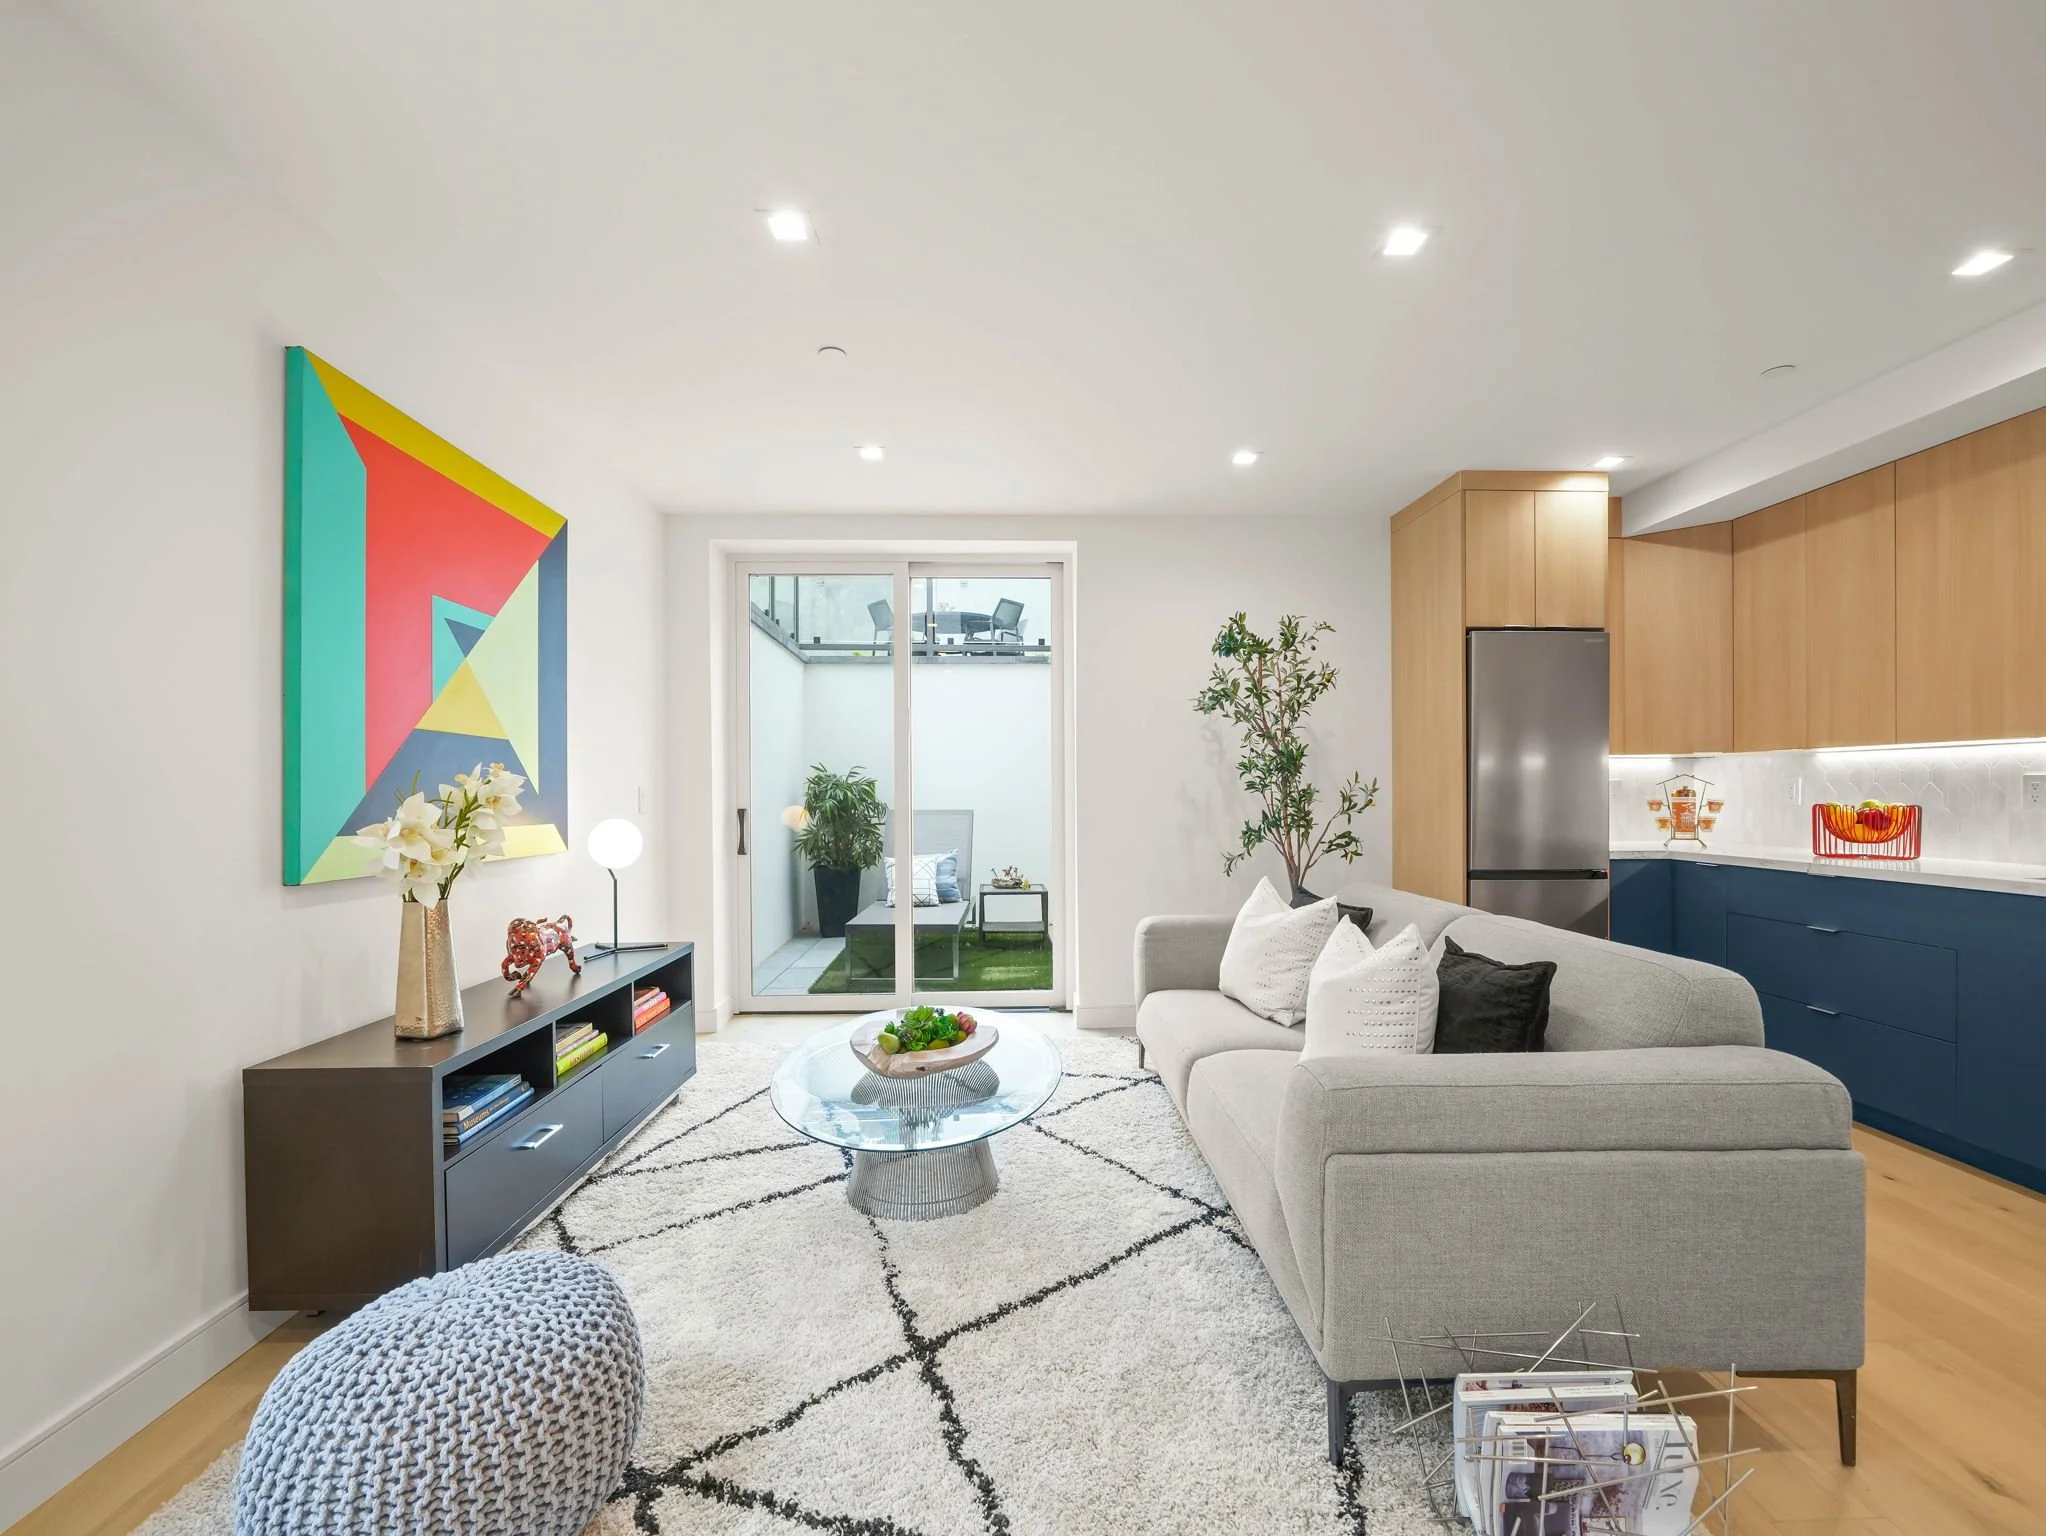
The lower level features a rare two-bedroom, two-bath ADU with its own quaint patio, bringing in natural light and creating a wonderful sense of openness. Perfect for guests, an au pair, a private office, or as an income-producing opportunity.
A two-car garage with abundant storage completes the home.
Gallery
Features
Location
This is more than a home—it's an elevated urban sanctuary designed for flawless entertaining, flexible living, and unforgettable city views.