Features
Full down-to-studs custom remodel
Three levels with more than 3,600 sq ft of living space
Five bedrooms and four bathrooms in the main residence
Separate two-bedroom, two-bath ADU on the lower level
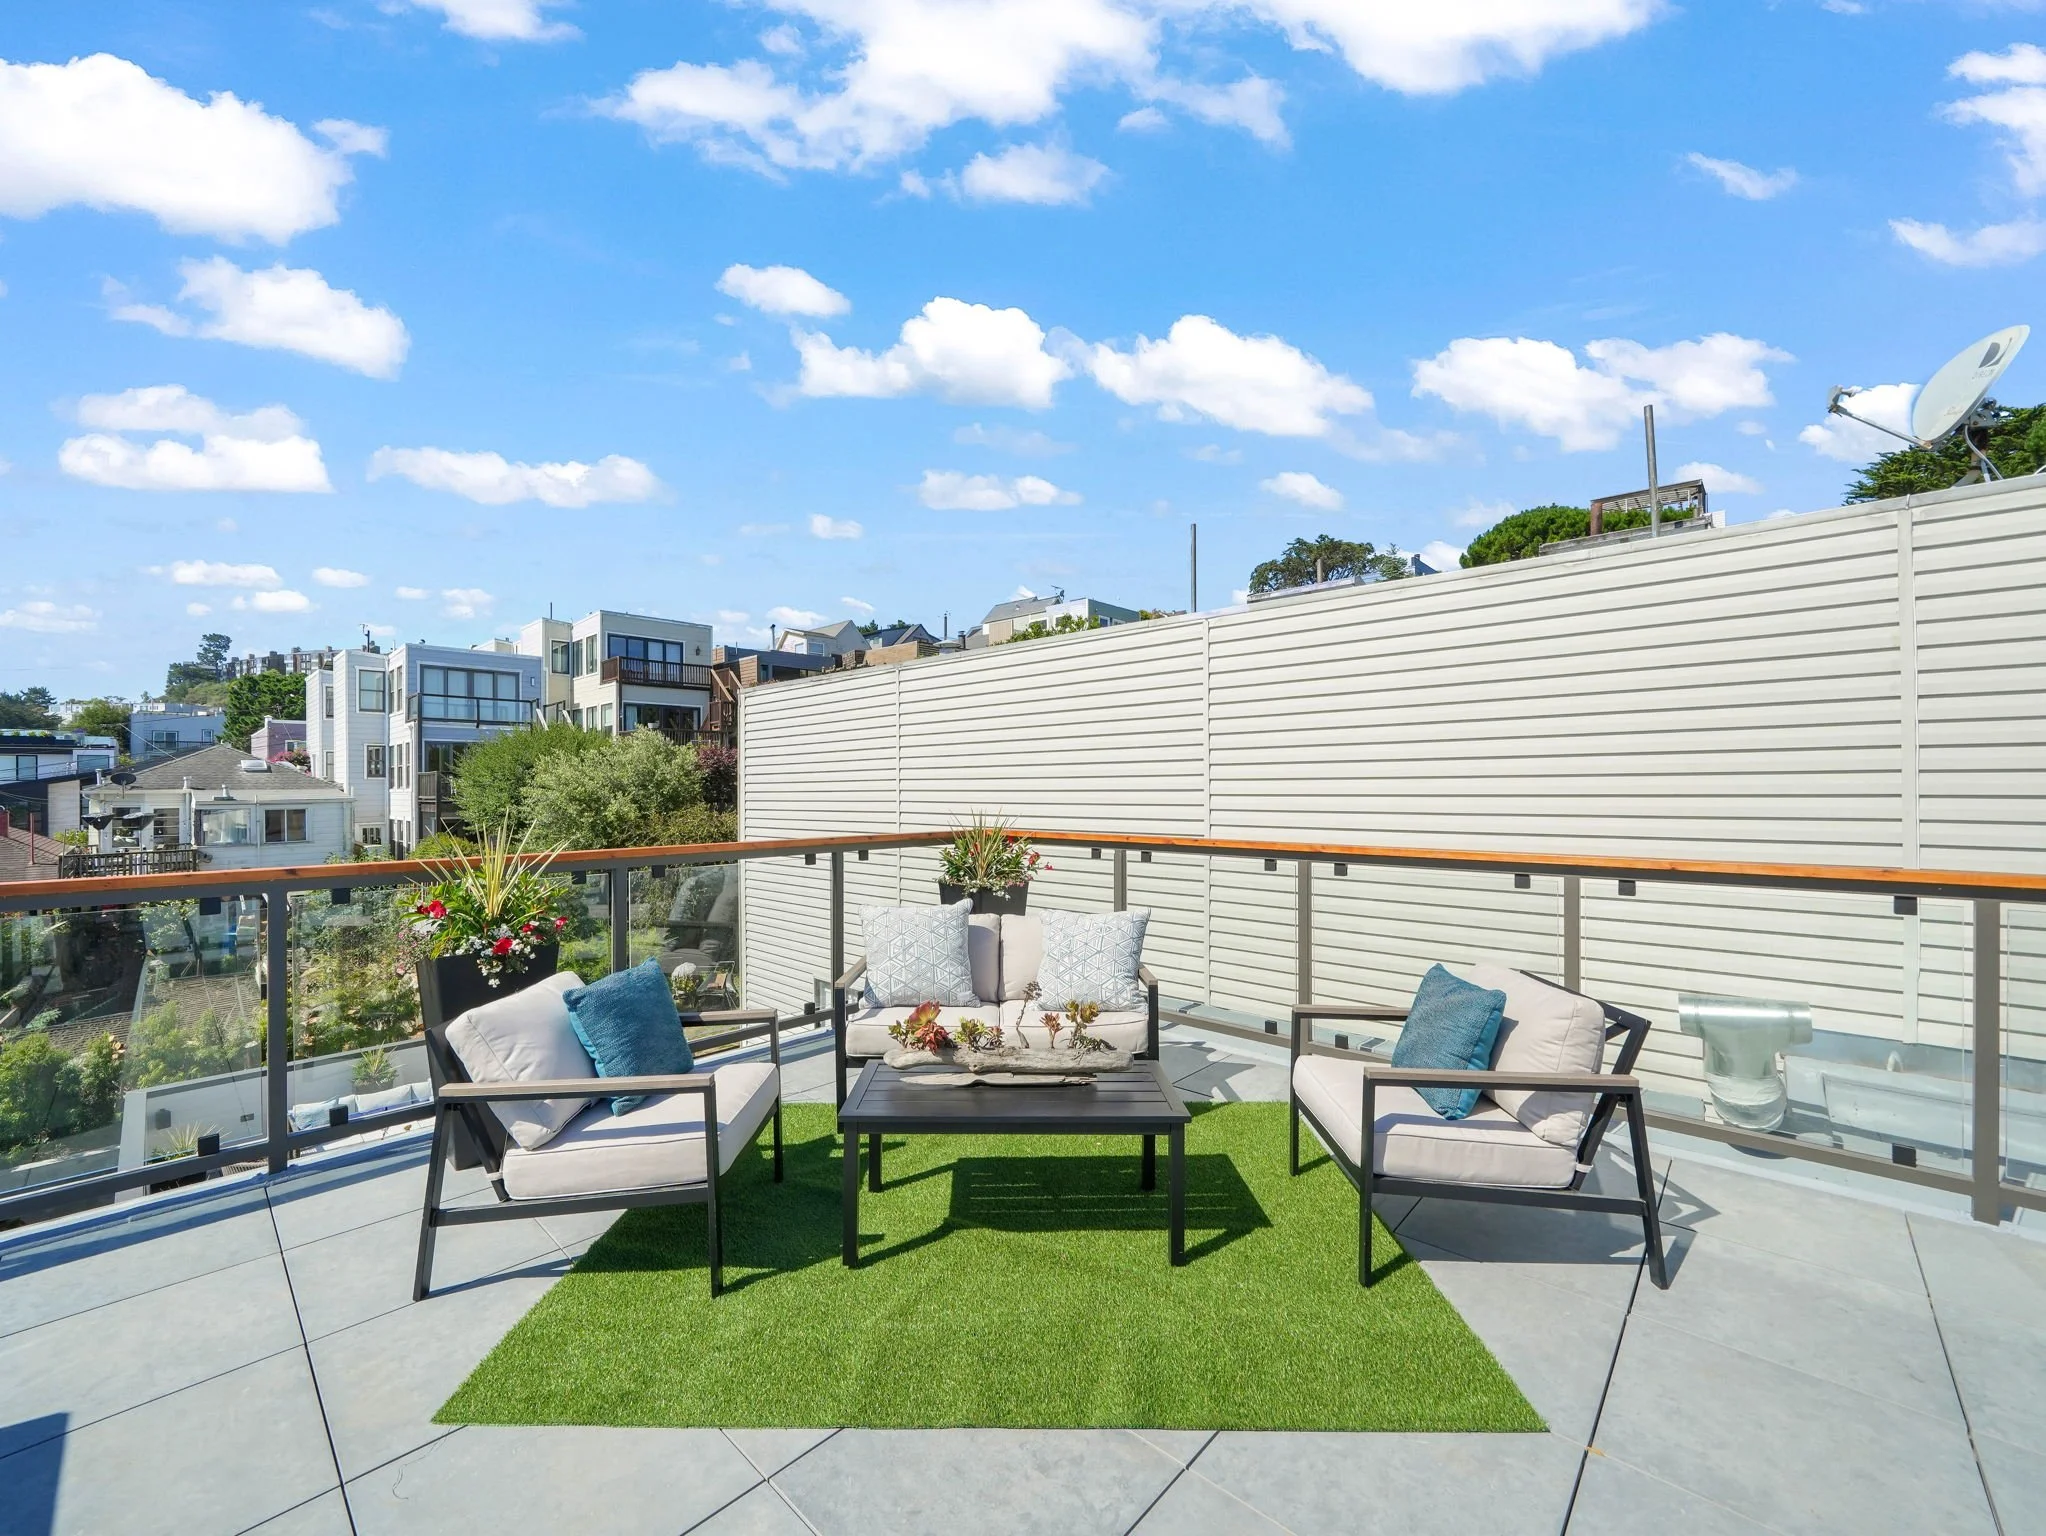
Multiple outdoor spaces on every level
Expansive rooftop deck with downtown-facing views
Oversized entertainer's deck on the top floor
Open-concept main level featuring the family room, chef's kitchen, and dining area
Main-level primary suite plus an additional bedroom
Two-car garage with ample storage
Premium finishes and abundant natural light